Character First, Comfort Second: A 2026 Retrofit Roadmap for Older UK Homes
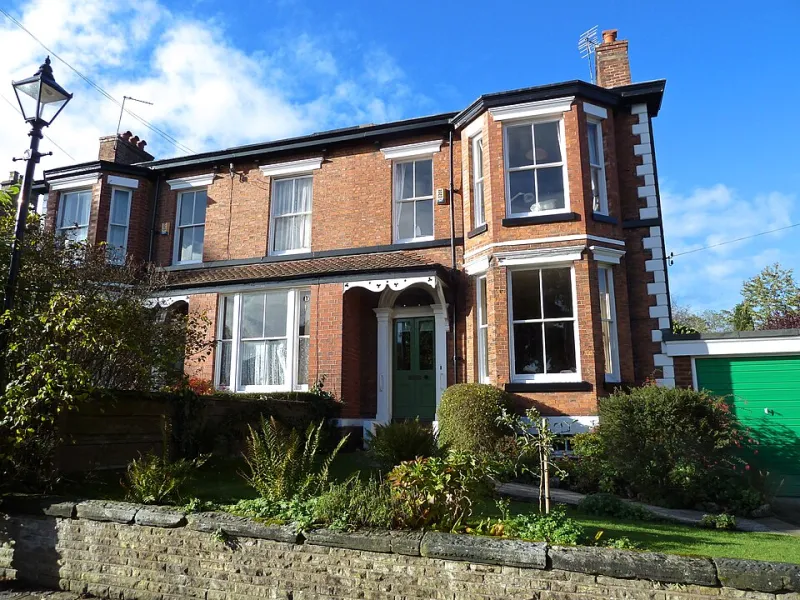
Photo: Anthony O'Neil , CC BY-SA 2.0, via Wikimedia Commons
Retrofitting an older UK home is rarely a single decision. It is a chain of linked choices about the roof, walls, floors, windows, ventilation and heating system. In 2026, homeowners are under understandable pressure to improve comfort and reduce running costs, but the greater risk is treating retrofit as a product to buy rather than a process to manage. The most durable results come from understanding how the building already behaves, then making changes in an order that does not trap moisture, create thermal bridges or undo the character that made the property worth buying.
Begin With a Building Survey, Not a Product List
Before any insulation is specified, the property needs a proper assessment. That means looking at damp patterns, roof coverings, rainwater goods, drainage, ground levels, chimney stacks and any previous alterations. Older houses often have hidden defects that have been tolerated for years because they were not causing visible problems. Insulating over a damp wall or sealing a chimney without addressing ventilation can turn a manageable issue into an expensive one.
A useful survey should also record the construction of each wall type, the age and condition of windows, the location of services and any heritage designations. Homeowners should ask for photographs and a written schedule, not just a verbal opinion. The aim is not to produce a frightening report; it is to establish a baseline so that later work can be prioritised and verified.
Match Insulation to the Wall, Not the Marketing
Solid-walled period properties and early cavity-walled houses behave differently. A material that performs well in one context can cause problems in another. Solid walls generally need a breathable approach, with careful detailing at reveals, joist ends and floor zones. Internal insulation can work, but it reduces room sizes, affects window reveals and must manage moisture and thermal bridging properly. External insulation changes the appearance of the building and may require planning consent in sensitive areas.
Cavity insulation should only be installed after the cavity has been inspected and any defects repaired. Loft insulation remains one of the most cost-effective measures, but it must not block eaves ventilation. Floor insulation is disruptive and should be planned alongside other works rather than added as an afterthought. In every case, the specification should be appropriate to the construction, not chosen solely on quoted U-values.
Treat Ventilation as Part of the Fabric
As a house becomes more airtight, moisture has fewer routes out. Cooking, bathing, drying clothes and even breathing produce water vapour that must be controlled. A retrofit that seals gaps without providing planned ventilation can lead to condensation, mould and deterioration of the very fabric the work was meant to protect.
Ventilation should be designed alongside airtightness, not after it. Options range from improved background vents and extract fans to demand-controlled mechanical ventilation with heat recovery, depending on the property and the scale of the work. Whatever system is chosen, it needs commissioning, clear user instructions and a maintenance regime. A fan that is installed but never balanced is not a ventilation strategy.
Prepare for a Heat Pump Without Forcing One
Heat-pump readiness is often misunderstood as simply finding space for a cylinder. In practice, it means reducing heat loss, checking emitter sizes, reviewing pipework routes and ensuring the electrical supply can cope. A room-by-room heat loss calculation is more useful than a rule-of-thumb estimate. Radians and pipework may need upgrading, and the cylinder location should be decided before bathrooms and kitchens are finalised.
Not every home needs to move to a heat pump immediately. The sensible approach is to avoid decisions that make a future installation unnecessarily difficult. That might mean leaving a service route, sizing radiators for lower flow temperatures or ensuring the cylinder cupboard is not lost to storage. Fabric improvements should come first, but they should not be used as an excuse to install another fossil-fuel boiler without considering the longer term.
Sequence the Work to Avoid Costly Rework
Retrofit projects fail most often at the interfaces between trades. A practical sequence is: survey and repair first; address roof, rainwater and drainage; improve the fabric; design and install ventilation and airtightness measures; upgrade services; then install the heating system and finishes. Kitchens and bathrooms should be scheduled after pipework and ventilation routes are settled, not before.
This sequencing matters because later work can destroy earlier work. Insulation can be punctured by electricians, airtightness membranes can be compromised by plumbers, and newly decorated rooms can be opened up for heating upgrades. A written programme with clear responsibilities reduces the risk. It also gives the homeowner a way to check that each stage has been completed before the next begins.
Respect Planning and Heritage Controls
Older homes may sit in conservation areas, be listed, or be affected by Article 4 directions that remove permitted development rights. External insulation, window changes, roof alterations and even some flues can require consent. Listed building consent is not a formality, and unauthorised work can be costly to reverse.
Heritage constraints do not prevent retrofit. They require a more thoughtful approach: reversible fixes, sympathetic materials, retained features and early conversations with the local authority. A builder who understands both conservation and construction can often find solutions that improve comfort without erasing the details that give the property its character.
Recognise the Common Failure Points
Three mistakes recur. The first is insulating over damp or defective fabric. The second is sealing a building without providing adequate ventilation. The third is installing equipment without commissioning or handover. Each can remain invisible for months before appearing as condensation, mould, cold spots or higher-than-expected bills.
Other risks include poorly detailed junctions around windows and doors, uninsulated loft hatches, cold-water pipework exposed to frost and ventilation ducts that are crushed or disconnected. These are not glamorous issues, but they determine whether the retrofit performs as designed.
Measure Success Over Time
The final stage is not the decoration. It is the handover. Homeowners should receive a clear record of what was installed, how it should be operated and what maintenance is required. Taking meter readings before and after the work, and monitoring moisture and comfort through a full heating season, provides useful evidence.
A well-planned retrofit should make an older home warmer, quieter and easier to run without making it feel like a sealed box. Character and comfort are not opposites. With the right survey, materials and sequence, the work can last for decades rather than becoming a series of expensive corrections.