The Tree in the Programme: Extending a Home Beside Mature Trees
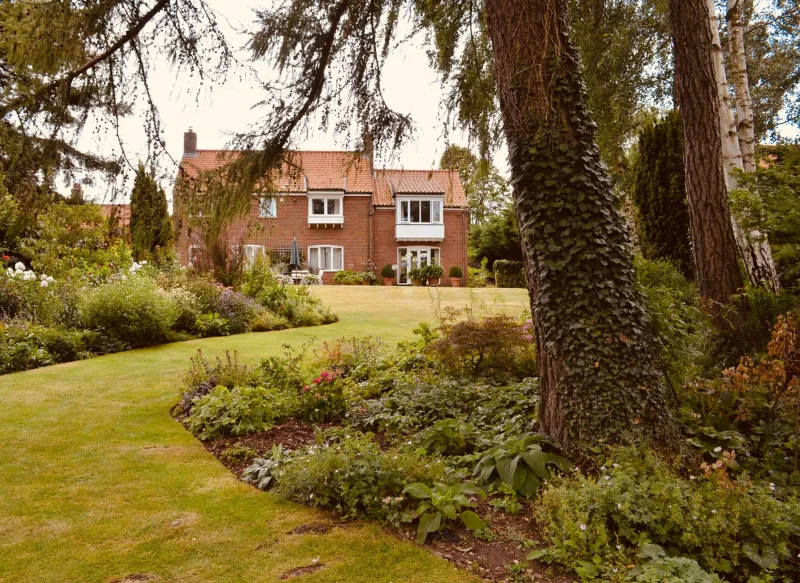
An extension brief usually starts with light, space and the way a household wants to live. On a plot with established trees, it must also start with the tree. A mature oak, ash or beech is not simply a feature to be worked around once the design is fixed; it is a constraint that can determine where the building sits, how the ground is opened, which foundations are appropriate and how long the project takes. From the builder’s side of the trench, the earlier that constraint is understood, the calmer the site becomes.
Before the Design Freezes, Check What Protects the Tree
In the UK, protection can come from several directions at once. A Tree Preservation Order may cover a tree in the garden or on neighbouring land. A conservation area gives the local planning authority a say over works to trees above a certain size. Felling or pruning without the necessary consent or notification can be a criminal offence, and the penalties are not trivial. This is why the first practical step is not a sketch scheme but a check with the council’s tree officer or the planning department: what is protected, what is the application route, and what information will be expected?
A section 211 notice in a conservation area normally runs for six weeks. A TPO application is usually determined within eight weeks, although the detail of the proposal and the council’s workload can extend that. Those are not long periods in the life of a tree, but they are long enough to derail a construction programme that assumed consent would be a formality. A builder who is asked to start “as soon as planning comes through” will want to know that tree consent is either secured or genuinely outside the scope of the work.
The Arboricultural Report Is a Design Document
An arboriculturalist’s report is sometimes treated as a planning formality. On a constrained plot it is much more useful than that. A survey to BS 5837:2012 will record the trees, their condition and their category, and will define a root protection area for each one. The same advice should produce an arboricultural implications assessment, a tree protection plan and, where work is proposed close to retained trees, an arboricultural method statement.
Those documents answer questions that a structural engineer and a main contractor need answered early: where can the extension go, where can machinery track, where can materials be stored, where can a mixer be washed out, and which roots must be left undisturbed? A tree officer will often expect this information before determining an application, and may attach conditions requiring the protection measures to be followed. Treating the report as a live construction document, rather than a PDF filed with the planning application, is one of the clearest signs of a well-prepared project.
A Three-Metre Gap Is Closer Than It Sounds
The arithmetic of root protection areas catches people out. For a single-stemmed tree, the protection radius is commonly calculated as twelve times the stem diameter measured at 1.5 metres. A mature oak with a one-metre trunk therefore has a nominal protection radius of twelve metres. If the new wall is three metres from the trunk, the wall, the excavation, the scaffold and the material stack may all sit inside that circle.
That does not automatically mean the extension cannot be built. It does mean the method of construction has to change. Digging within a root protection area can sever roots that keep the tree stable and supplied with water and nutrients. Compaction from machinery, storage of heavy materials, cement washout and changes in ground levels can all cause damage that may not be visible for years. The practical response is usually a combination of robust fencing at the protection line, temporary ground protection where access is unavoidable, and a method statement that sets out what will not happen on site as clearly as what will.
Foundations That Respect Roots
Foundation design is where the tree and the building meet most directly. Traditional strip foundations rely on excavation, which is precisely the operation a root protection area is designed to limit. Depending on the advice of the arboriculturalist and the structural engineer, alternatives may include a reinforced raft, mini-piles or screw piles. Each has implications for depth, vibration, spoil, plant access and cost, and none is a universal answer. Piling can reduce excavation, but the position of the piles still matters, and root severance may require supervision and prior approval.
Ground conditions matter as much as the roots themselves. On shrinkable clay soils, mature trees can remove moisture from the ground and cause seasonal movement; foundations may need to be designed for that movement, in line with guidance such as NHBC Standards Chapter 4.2. Drainage needs the same care. A soakaway or attenuation system placed inside a root protection area is a poor idea, and new impermeable surfaces can change where water goes. Service runs should be routed away from roots where possible, or installed using trenchless methods where crossing cannot be avoided.
The Programme Has to Carry the Tree Consents
A realistic programme places tree advice and tree consent alongside planning, not after it. The sequence is often: early arboricultural survey, pre-application discussion with the council, planning submission, tree consent or notification where required, discharge of any arboricultural conditions, building regulations, and then construction. Each stage can overlap, but none should be assumed away.
There are seasonal considerations too. Tree work that involves pruning or felling may need to avoid the bird nesting season, which generally runs from March to August, and bats and other protected species can affect what is possible. If the programme assumes tree works in the week before the groundworks begin, a licence check or an ecological survey can turn a smooth start into a standing site. A builder will usually prefer an honest six-month lead-in to a three-month promise that quietly depends on everything going right.
Site Discipline Is Part of the Build
Protecting a tree is not only a design exercise; it is a daily habit. Fencing must go up before demolition or excavation and must stay up. Materials should not be stored inside the protection area because it is convenient. Concrete washout should be directed to a designated area well away from roots. Dust, fuel, and changes in levels all need managing. Toolbox talks and a named person responsible for tree protection are more effective than a paragraph in a file.
Damage to roots is often invisible at handover. A tree can decline over several years, and by then the connection to the construction work may be difficult to prove. That is why a well-run site protects the tree with the same seriousness it applies to the house: because the tree is part of the asset, and because the council, the insurer and the next owner may all take an interest in how the work was done.
A Calmer route to a Good Extension
Building beside a mature tree is not a reason to abandon an extension, but it is a reason to plan in the right order. Establish what is protected, commission arboricultural advice early, let that advice shape the layout and the foundations, and give tree consent a real place in the programme. The result is a project that protects the canopy as carefully as it protects the building — and a site that is easier to run because the constraints were understood before the first machine arrived.