Under the Roof Line: What the House Asks Before the Loft Asks Anything of Your Budget

Photo by Photo by Saul Brotheridge on Unsplash on Unsplash
There is a particular sentence that arrives in almost every loft enquiry, and it usually sounds like this: the space is already there, so surely the work is mostly finishing. It is an understandable assumption. The volume exists, the roof already covers it, and no extension needs to be built out into the garden. Yet a loft is not extra floor area sitting unused. It is a structural zone doing a specific job — spreading roof loads, ventilating a cold deck, keeping rainwater out — and any conversion asks it to do a second job at the same time.
The purpose of this article is not to dampen ambition. Loft conversions remain one of the more efficient ways to gain space in a UK home, particularly where gardens are small and rear extensions are constrained. The purpose is to explain why the technical checks that precede a quote carry so much weight, and how early findings shape what the finished room actually costs and how well it performs in ten or twenty years' time.
Head Height: The Measurement That Decides the Project
Everything begins with a vertical measurement. From the top of the existing ceiling joists to the underside of the roof ridge, there must be enough depth to accommodate a floor structure, insulation, a ceiling finish and a usable room above. In many older UK properties that figure sits awkwardly close to the line.
Where head height is tight, the design response is usually either a rear dormer, a roof lift or a change to the roofline, and each carries a different planning and cost profile. A dormer adds volume and head height at the rear but leaves the front elevation untouched, which is often the easier conversation with a conservation officer. A roof lift gains uniform height but alters the profile of the building and may draw more scrutiny. None of these should be decided at the quotation stage; they should be decided after measurement, and the measurement should be taken by someone who will also be building it or inspecting it.
The Roof Structure Is Rarely What the Drawing Assumes
Roofs built before the mid-twentieth century tend to be cut or purlin-based, with rafters that were sized for tile loads and not for a floor. A conversion changes the load path: new floor joists, partitions, a bathroom, furniture, and people. Where a traditional purlin roof is present, the structural solution may involve steel beams spanning between party or gable walls, with the purlins retained or supplemented.
Two practical consequences follow. First, steel is not a minor line in a budget, and the need for it should be identified before a price is fixed rather than discovered once the roof covering is off. Second, the survey needs to look for what the drawings cannot show — historic movement, previous alterations, chimneys that have been removed and not properly supported, or rafters that have been notched by an earlier electrician. On a recent project we opened a ceiling to find a water tank platform supported on rafters that had been cut for pipe runs decades earlier. It had been stable, but it was not something to build on without comment.
Floor Strength and the Question of Span
Where the new floor sits relative to the existing ceiling is a design decision as much as an engineering one. Dropping the floor into the room below raises head height upstairs but costs ceiling height in a bedroom or landing, and may interfere with door heads and cornices.
More fundamental is span. Joists must carry domestic floor loads across the width of the property, and in a typical UK terrace that span is significant. This is where the cost of a conversion quietly diverges from expectation: the visible work is plasterboard and paint, but the cost sits in the steel, the padstones and the temporary works required to install them. Homeowners are entitled to see that detail in a tender. If a quote presents a loft conversion as a single lump without any reference to floor structure, ask what assumption it rests on.
Stairs: Geometry Is Not Negotiable
Staircases cause more late-stage difficulty than almost any other element, because geometry cannot be argued with. A staircase must achieve a safe rise and going within the available run, and the space it occupies on the floor below is permanent. In a house with a narrow landing or a bedroom door in an awkward position, the stair may need to be reconfigured, and the headroom beneath the new flight must be checked against the existing arrangement.
Fire safety is part of the same conversation. A loft conversion normally requires a protected escape route, which affects doors, glazing and sometimes the layout of the first floor. Addressing this at design stage is straightforward. Addressing it after the stair has been ordered is not.
Drainage, Ventilation and the Things Nobody Photographs
A loft bathroom needs a fall to a soil connection, and the route of that pipe matters. Running beneath the new floor to a stack at the rear is often possible; running across a ceiling below may not be. Where a pump is proposed, its location, noise and maintenance access should all be settled in advance.
Ventilation deserves equal attention. Roof voids are designed to breathe, and a conversion interrupts that. Insulation at rafter level, a suitable air gap, and a controlled ventilation strategy are what prevent condensation forming quietly inside the buildup over the following winters. These are the details that no photograph on a finished project will ever show, and they are the ones that determine whether the room feels dry and quiet in January.
Party Walls, Access and the Working Reality
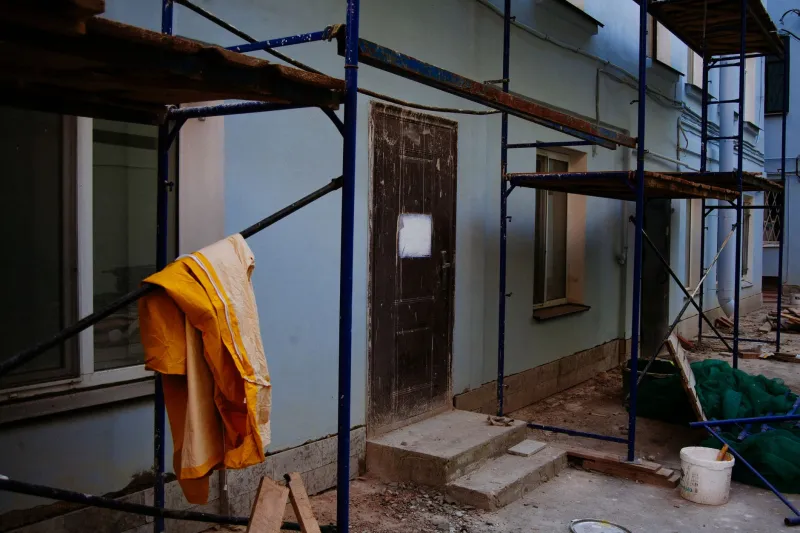
In terraced and semi-detached homes, a loft conversion frequently engages the Party Wall etc. Act 1996 — particularly where beams bear onto a shared wall. Notices should be served early, with the timetable built around them rather than the reverse. Access is the other practical constraint: scaffolding, materials and waste all have to reach the roof, and on a narrow street with permit parking that requires planning as much as the structure does.
The Conclusion Worth Reaching Early
Loft space is often described as free square footage. It is better understood as space that has been paid for once already, in the form of a roof that has been doing its job quietly for decades. A conversion borrows that space, and the house will present an invoice for it in structural terms.
Our advice to homeowners considering a loft in 2026 is simple: commission the checks before the design is fixed and long before the price is. Head height, roof structure, floor span, stair geometry, drainage and party wall position are not obstacles to a good conversion. They are the brief. Get them examined properly and the quotation that follows will mean something — and the room at the top of the house will still be doing its job a decade from now.