The Tenth-Year Test: Specifying a UK Extension That Still Works Long After the Snagging List

Photo by Photo by Rory Tucker on Unsplash on Unsplash
Completion day is the easiest day of a building's life. Everything is clean, everything is new, and the photographs are taken from the angles that flatter. The real test of an extension arrives quietly, somewhere around the tenth winter, when the gutters have been cleared twice, the sealant has seen a run of hard frosts, and the first serious storm has pushed water against the threshold at the back door. What separates a sound extension from a merely finished one is rarely visible in the handover album.
This article sets out how a longer view can be built into the specification from the outset, and how homeowners can hold a useful conversation about longevity before the first trench is opened.
What "built to last" should mean in the contract
Phrases such as "high quality throughout" carry very little weight once the scaffolding comes down. Durability is better treated as a set of agreed, element-by-element expectations: how long the roof covering should reasonably serve before renewal, how often external timber will need recoating, which components are considered consumables, and how each of these will be reached for maintenance. A short schedule appended to the contract, setting out service life assumptions and the access arrangements that support them, removes a great deal of ambiguity later. It also gives both parties something concrete to inspect at practical completion.
Water leaves on a fall, not on a promise
Most long-term defects in domestic extensions trace back to water that was not given an obvious route away from the building. Gutters need a consistent fall to the outlet, checked rather than assumed, with downpipes sized sensibly for the roof area they serve. Below-ground drainage should include rodding eyes at every change of direction and an inspection chamber wherever a run turns sharply, because a drain that cannot be accessed will eventually be excavated.
At ground level, paving and thresholds should fall away from the building at a gradient that can be verified with a level and recorded. Where a threshold sits close to finished ground level, the detailing around it deserves particular attention: a shallow upstand, a drainage channel, and a door sill that can shed water rather than trap it. A fall that cannot be inspected is a fall that will be questioned in a decade's time.
Ventilation is part of the structure, not an accessory
In a well-sealed modern extension, ventilation is not a fitting added at the end of the job; it is a route through the building that has to be designed alongside the structure. Ductwork for bathrooms and kitchens is best run in rigid pipe, insulated where it passes through cold roof voids, with as few bends as the layout permits. Filters and units need to be sited where a homeowner can actually reach them, not squeezed into a void that requires a joist to be lifted.
Trickle vents, background ventilators and purge openings should be considered at the same time as glazing ratios, particularly where large areas of south-facing glass are involved. Underfloor ventilation for suspended floors, and the cross-flow it depends upon, should be kept clear of later landscaping. These are unglamorous decisions, but they determine whether the extension feels comfortable in year one and in year ten.
Materials judged over a decade rather than a season
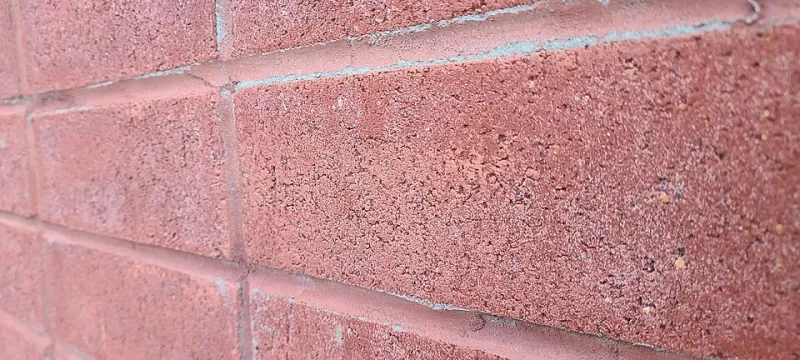
Durability is often a matter of matching the material to its exposure. Bricks with an appropriate frost resistance rating and a mortar strength suited to the unit belong on an exposed elevation; stainless fixings are the sensible default in coastal areas; powder-coated aluminium and quality uPVC have different maintenance profiles and should be chosen knowingly rather than by habit. Timber cladding will need a recoating cycle, and it helps to know what that cycle is before the first board goes on.
Sealants deserve a mention of their own. They are consumables, not permanent joints. External mastic around windows, doors and services will need periodic replacement, and specifying a sensible joint width and a compatible backing material makes that future work simpler. Flashing details in lead or a modern alternative should be formed with proper laps and steps, and cavity trays above openings should be present, continuous and visibly weeping where the drawing says they should.
Designing for the person who comes back
An extension should be designed for the tradesperson who returns to maintain it, not only for the household that enjoys it. Gutters need clearance beneath them; windows need to be reachable for cleaning; roof coverings need an access hatch, however modest. Where plant such as a heat pump, a boiler or a ventilation unit is installed, it should sit in a position that allows servicing without dismantling a kitchen.
Service voids with isolators, accessible floor build-ups and documented concealed fixings are all part of the same principle. If a future occupant cannot find the stopcock, the ducting or the fixing points, the extension has been finished rather than completed.
The details that never make the photograph
Some of the most consequential work is hidden by design. Cavity trays and weep holes above openings, continuity of damp-proof courses at thresholds, movement joints in long runs of masonry or render, expansion gaps at decking edges, fire-stopping around service penetrations and insulation installed without gaps all contribute to how a building behaves over time. None of them will appear in a marketing image; all of them will be felt in the tenth year.
A handover file that earns its keep
Finally, the documentation matters. A practical file containing as-built drawings, product data, warranty registrations, commissioning certificates for ventilation, photographs of concealed work and a straightforward maintenance calendar gives a homeowner genuine control over the decades ahead. It turns a promise into a schedule.
Built to last is not a slogan; it is a series of specific, checkable decisions made early. RMR Builders Ltd works with clients to agree those decisions before the first delivery arrives, because the tenth-year test is won long before the first snag is logged.